
4515 Queenswood DriveGrand Prairie, TX 75052
Mortgage Calculator
Monthly Payment (Est.)
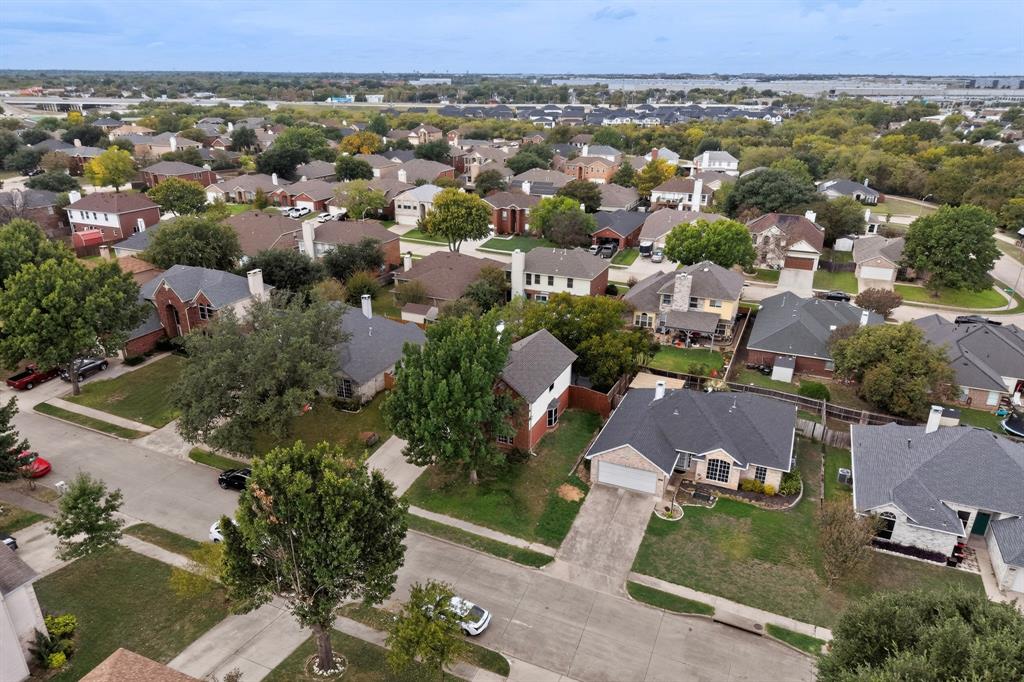
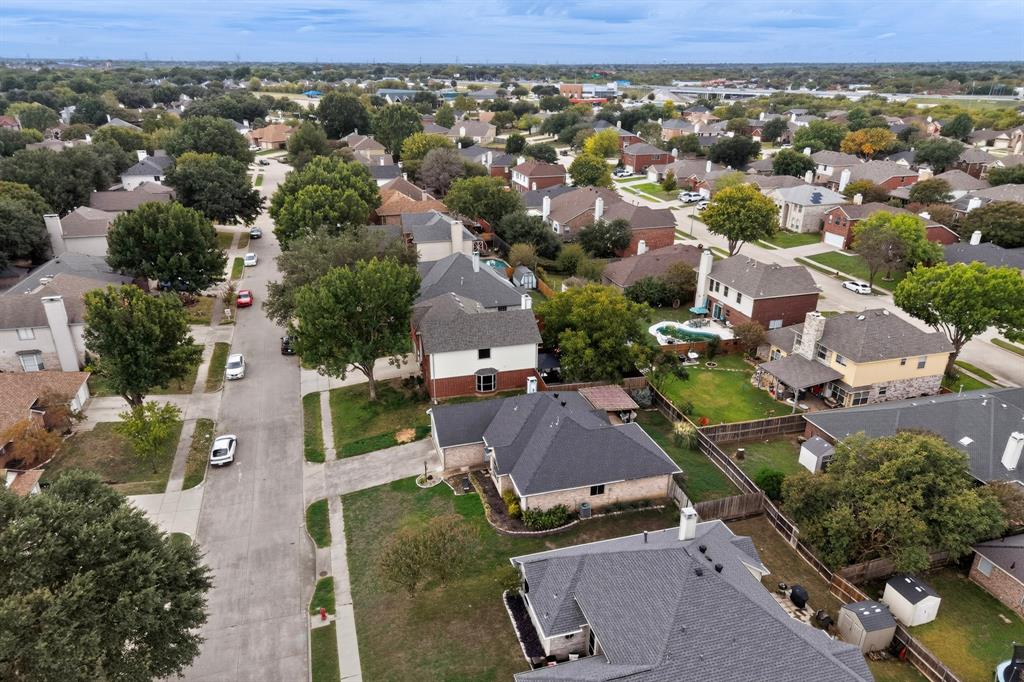
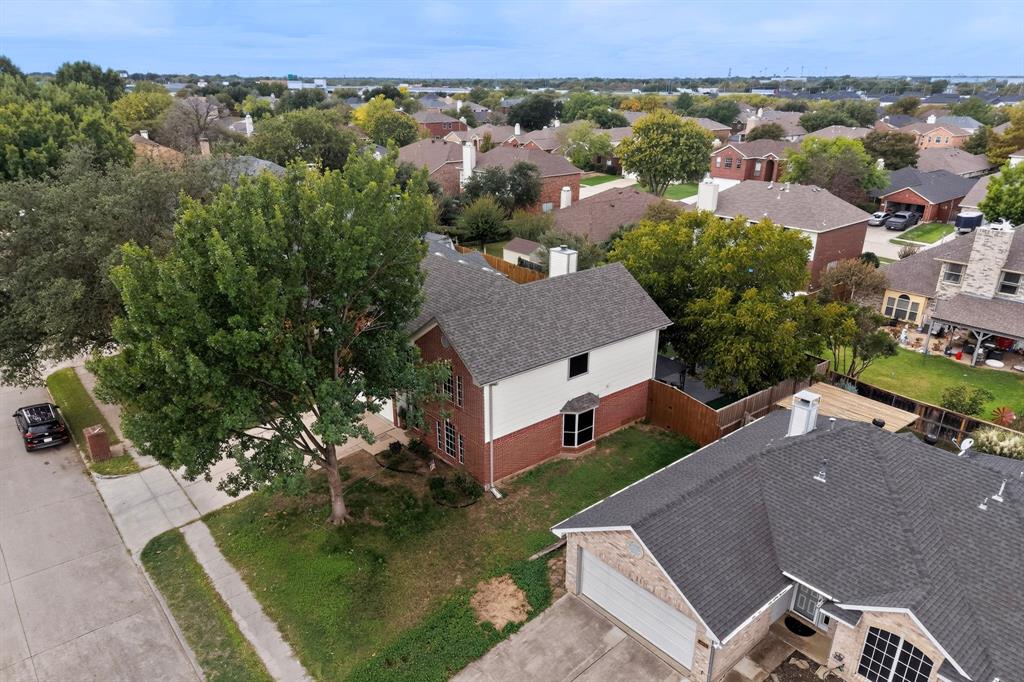
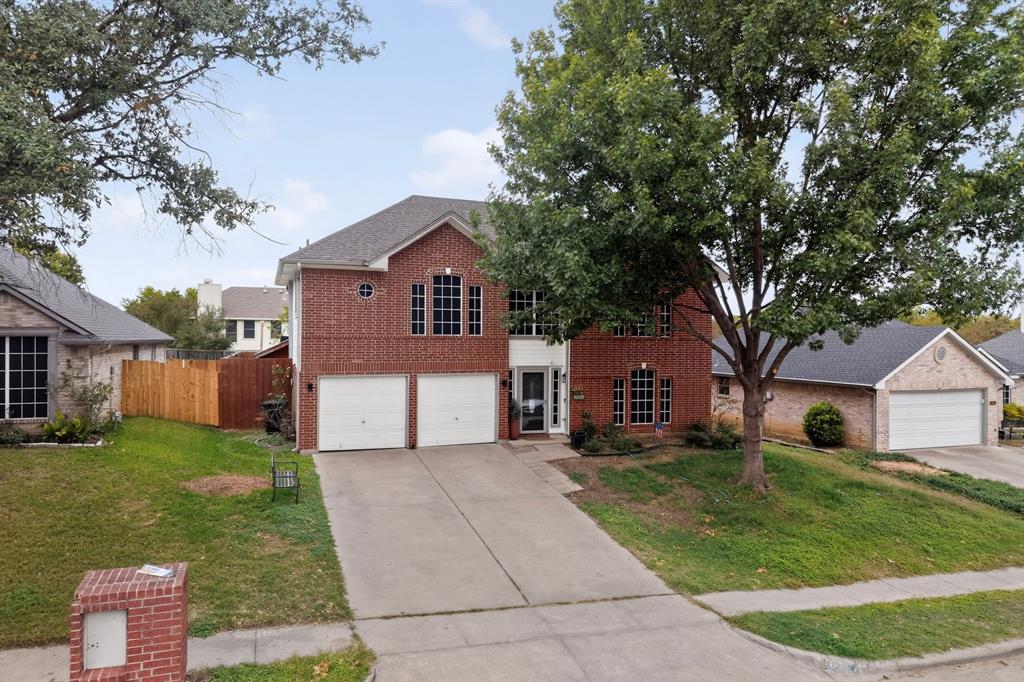
Enter an interest rate to see your estimated monthly payment.Discover comfort, style, and room to unwind in this beautifully updated 4-bedroom, 3-bath home in Grand Prairie! Offering approximately 2,234 square feet, this inviting property features new flooring, remodeled bathrooms, and an eat-in kitchen perfect for casual meals and everyday gatherings. Step outside to enjoy the patio and jacuzzi—an ideal setting for relaxing after a long day or entertaining guests. This well-maintained home also features an HVAC system installed in February 2026 with a warranty, plus a roof approximately six years old and in good condition. An existing survey is available for added convenience. With thoughtful updates and inviting indoor and outdoor spaces, this home has so much to offer. Schedule your showing and see it for yourself!
| 3 hours ago | Listing updated with changes from the MLS | |
| yesterday | Status changed to Active | |
| a week ago | Price changed to $365,000 | |
| a week ago | Listing first seen on site |

© 2020 North Texas Real Estate Information Systems. All rights reserved. Information is deemed reliable but is not guaranteed accurate by the MLS or NTREIS. The information being provided is for the consumer's personal, non-commercial use, and may not be reproduced, redistributed, or used for any purpose other than to identify prospective properties consumers may be interested in purchasing.
Last checked: 2026-11-10 09:53 AM CST
Did you know? You can invite friends and family to your search. They can join your search, rate and discuss listings with you.